
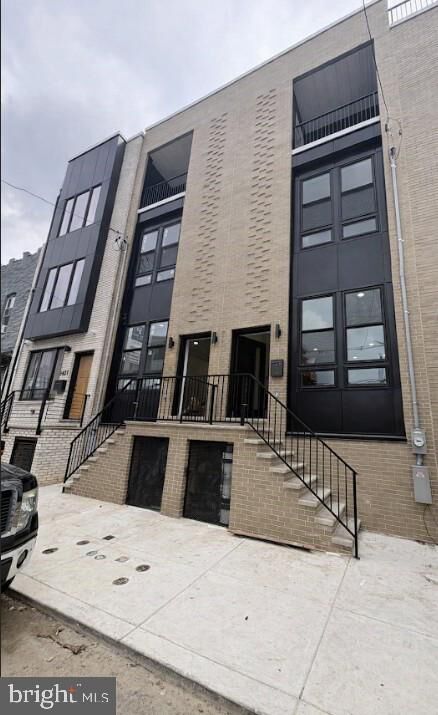
1435 S 8th Street Philadelphia, PA 19147
Listing Courtesy of: BRIGHT IDX / Listed By: Frank Altamuro, Coldwell Banker Realty

  1435 S 8th Street Philadelphia, PA 19147

Coming Soon (1 Days)
$775,000 (USD)
4
BED
4
BATH
2,800
SQFT

Description

This exceptional home offers thoughtfully designed living space across four levels. The main floor features an open-concept layout that flows seamlessly from the spacious living room, complete with a modern electric fireplace, into the dining area and custom kitchen. The kitchen is equipped with ample lower cabinetry, a designated exhaust for the cooking range, a water line for added convenience, and a stunning waterfall island featuring a built-in microwave and dishwasher with plenty of room for bar stool seating. Double sliding doors lead to the rear yard, which includes a green space area and attractive white fencing. The second floor offers two generously sized bedrooms and two full bathrooms, including a front bedroom with a private en suite bath. Both bedrooms feature ample closet space, beautiful exterior views, and oversized windows that fill the rooms with natural light. This level also includes a spacious hall bathroom, laundry area, and separate utility room. The third floor is highlighted by an impressive primary suite featuring double glass sliding doors that open to a private balcony with unobstructed views and a separate outdoor storage closet perfect for outdoor furniture. A large walk-in closet leads to a beautifully customized bathroom with a double vanity, oversized walk-in shower, and luxurious waterfall shower fixture. An additional room on this level offers flexible use as a bedroom, office, or sitting room and includes double glass sliding doors leading to a private east-facing deck with scenic views. A separate hallway provides access to the rooftop deck, where panoramic city views create the perfect setting for relaxation or entertaining. The fully finished basement offers even more versatile living space and can easily serve as a fourth bedroom, guest suite, home office, or recreation area. This level also includes a separate mechanical room, a convenient half bathroom, additional closet and storage space, and a large entertainment area, making it an ideal extension of the home's comfortable and functional layout. Conveniently located near public transportation, shopping centers, Center City, and all that vibrant Passyunk Square has to offer!

MLS #:
PAPH2664526
Taxes
$2,003(2026)
Lot Size
939 SQFT
Type
Townhouse
Year Built
2026
Style
Straight Thru
School District
Philadelphia City
County
Philadelphia County

Listed By

Frank Altamuro, Coldwell Banker Realty
Source
BRIGHT IDX
Last checked Sep 3 2026 at 4:18 AM GMT+0000
Bathroom Details
  • Full Bathrooms: 3
  • Half Bathroom: 1
Interior Features
  • Wood Floors
  • Dishwasher
  • Disposal
  • Microwave
  • Refrigerator
  • Combination Kitchen/Dining
  • Dryer - Front Loading
  • Oven/Range - Gas
  • Family Room Off Kitchen
  • Kitchen - Gourmet
  • Floor Plan - Open
  • Recessed Lighting
  • Combination Dining/Living
  • Built-In Range
  • Built-In Microwave
  • Stainless Steel Appliances
  • Dryer - Gas
  • Walk-In Closet(s)
  • Bathroom - Soaking Tub
  • Bathroom - Walk-In Shower
Subdivision
  • Passyunk Square
Property Features
  • Above Grade
  • Below Grade
  • Fireplace: Electric
  • Foundation: Brick/Mortar
Heating and Cooling
  • Forced Air
  • Central A/C
Basement Information
  • Fully Finished
Exterior Features
  • Masonry
  • Roof: Flat
Utility Information
  • Sewer: Public Sewer
  • Fuel: Natural Gas
Stories
  • 3
Living Area
  • 2,800 sqft
Location
   
Calculate drive times to this property
 
Powered by INRIX® Drive Time

Powered by Walk Score®
Disclaimer: Copyright 2026 Bright MLS IDX. All rights reserved. This information is deemed reliable, but not guaranteed. The information being provided is for consumers’ personal, non-commercial use and may not be used for any purpose other than to identify prospective properties consumers may be interested in purchasing. Data last updated 9/2/26 21:18
