
200 Lincoln Avenue 111 Phoenixville, PA 19460
Listing Courtesy of: BRIGHT IDX / Listed By: Philip Cavalcanto, Coldwell Banker Realty

  200 Lincoln Avenue 111 Phoenixville, PA 19460

Coming Soon
$285,000 (USD)
1
BED
1
BATH
726
SQFT

Description

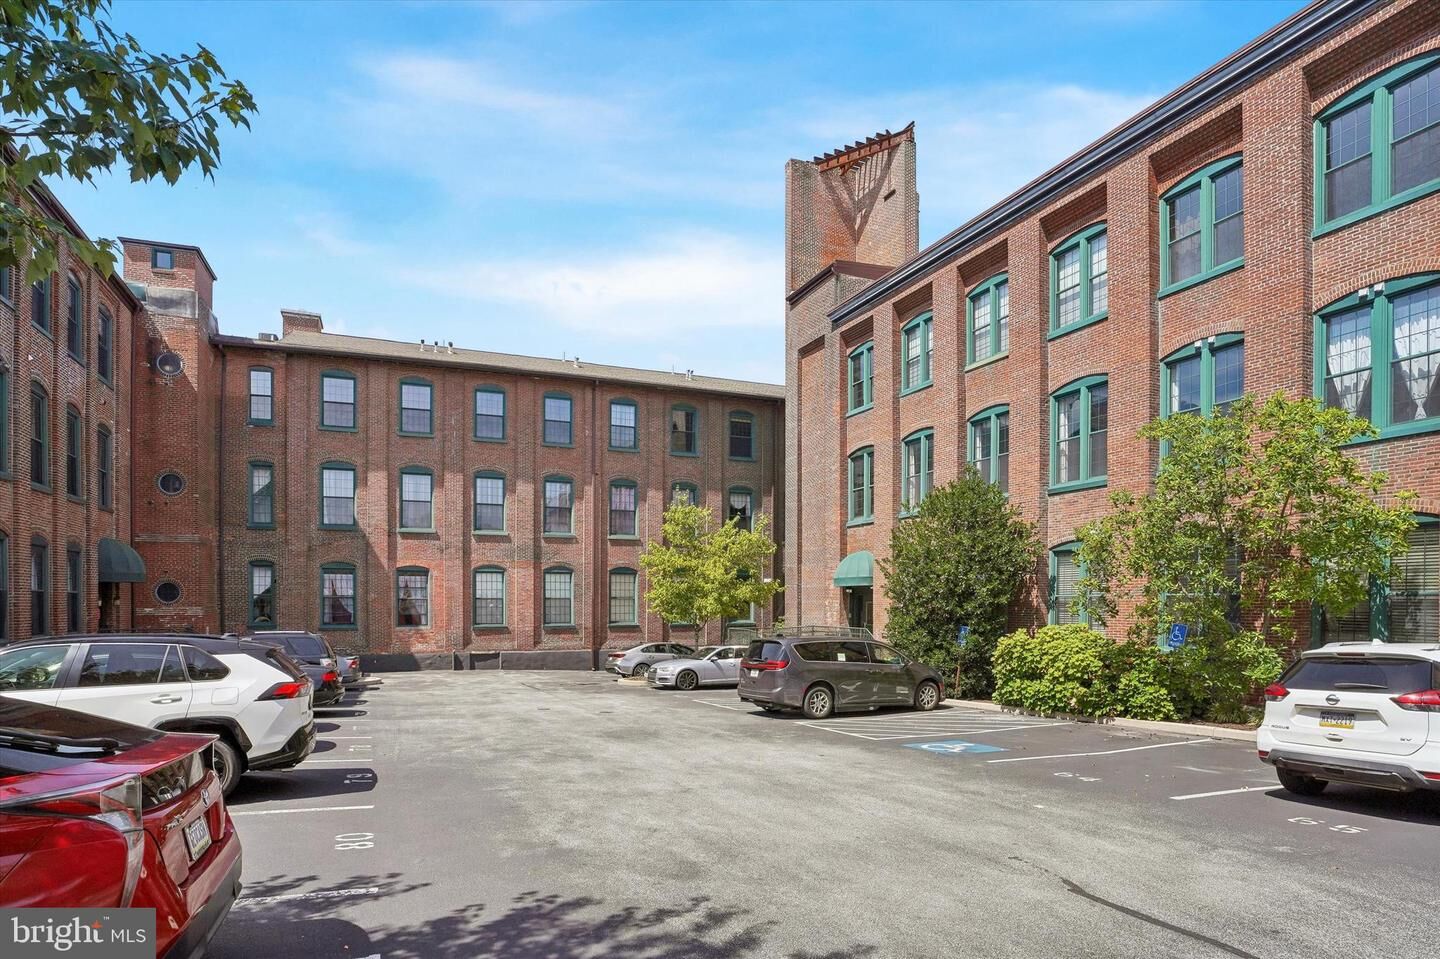
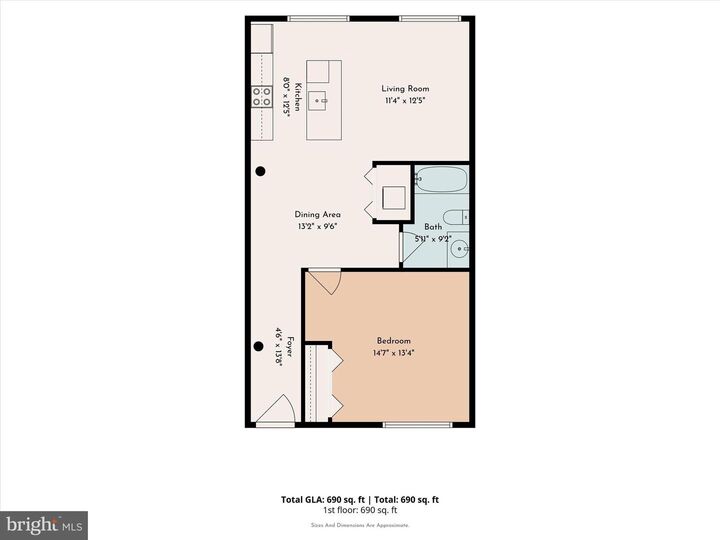
Loft living, historic character, and downtown Phoenixville all come together at Byrne Lofts #111. Originally built circa 1895 as a corset mill, this distinctive building was transformed into just 32 loft-style residences, preserving the architectural personality that makes these homes so unique.Located on the main level, Unit 111 offers an open, light-filled floor plan with original hardwood floors, high ceilings, and oversized double-pane windows that bring in plenty of natural light. When it’s time to wind down, blackout shutters offer added privacy and comfort.The kitchen becomes the center of the living space with granite countertops, stainless steel appliances, upgraded cabinetry, and a large island with plenty of room to gather, entertain, or simply spread out.The spacious one-bedroom layout also features an upgraded tiled bathroom, in-unit washer and dryer, and an oversized storage cabinet with room for everything from seasonal items and bins to bikes, skis, and more.One of the real advantages of #111 is its location within the building. You’re close to the fitness center, main entrance, mail and package area, and just steps from the exit leading to your deeded parking space #32. The parking space also includes access to an electrical outlet, adding convenience for an EV charging setup.Byrne Lofts offers a secure building along with a fitness center, indoor bike storage, community room, and outdoor community deck.And then there’s Phoenixville.Living here puts you close to the energy of downtown, where breweries, restaurants, shops, the historic Colonial Theatre, farmers market, and local events give the

MLS #:
PACT2133774
Taxes
$3,987(2026)
Type
Condo
Year Built
2008
Style
Unit/Flat
School District
Phoenixville Area
County
Chester County

Listed By

Philip Cavalcanto, Coldwell Banker Realty
Source
BRIGHT IDX
Last checked Aug 24 2026 at 9:50 PM GMT+0000
Bathroom Details
  • Full Bathroom: 1
Interior Features
  • Wood Floors
  • Dishwasher
  • Dryer
  • Microwave
  • Washer
  • Refrigerator
  • Walls/Ceilings: High
  • Entry Level Bedroom
  • Oven/Range - Gas
  • Floor Plan - Open
  • Combination Kitchen/Living
  • Stainless Steel Appliances
  • Bathroom - Tub Shower
Subdivision
  • Byrne Lofts
Property Features
  • Above Grade
  • Below Grade
Heating and Cooling
  • Forced Air
  • Central A/C
Flooring
  • Tile/Brick
  • Hardwood
Exterior Features
  • Brick
Utility Information
  • Sewer: Public Sewer
  • Fuel: Natural Gas
School Information
  • High School: Phoenixville Area
Parking
  • Paved Parking
Stories
  • 1
Living Area
  • 726 sqft
Location
   
Calculate drive times to this property
 
Powered by INRIX® Drive Time

Powered by Walk Score®
Disclaimer: Copyright 2026 Bright MLS IDX. All rights reserved. This information is deemed reliable, but not guaranteed. The information being provided is for consumers’ personal, non-commercial use and may not be used for any purpose other than to identify prospective properties consumers may be interested in purchasing. Data last updated 8/24/26 14:50
